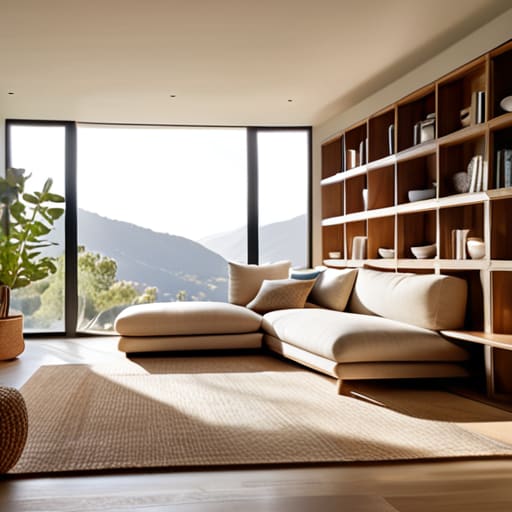
I remember sitting on the floor of my first tiny, overpriced Manhattan apartment, surrounded by half-unpacked boxes and a sense of total chaos. I had this massive, velvet sofa that I thought screamed “sophistication,” but in reality, it just blocked the only window and made the room feel like a claustrophobic box. I spent weeks obsessing over Pinterest, thinking I needed a professional designer to fix my life, when all I actually needed was a better grasp on living room layout ideas that respected my actual square footage. It turns out, you don’t need a massive budget or a degree in interior design to stop feeling like your furniture is winning a wrestling match against you.
In this guide, I’m stripping away the fluff and the “designer-only” gatekeeping to give you some real, human-centered strategies. We aren’t just moving chairs around for the sake of aesthetics; we are intentionally designing a space that supports your mental clarity and your need to actually decompress. I promise to share practical, stress-free layouts that prioritize your flow and your peace, helping you turn that chaotic room into a true sanctuary for your soul.
Table of Contents
- Mastering Small Living Room Floor Plans for Daily Joy
- Finding Balance With Optimal Furniture Placement for Flow
- Designing Your Sanctuary: 5 Pro-Tips to Curate a Space That Truly Breathes
- Designing Your Space for Soulful Success
- Designing for the Soul
- Creating Your Personal Sanctuary
- Frequently Asked Questions
Mastering Small Living Room Floor Plans for Daily Joy
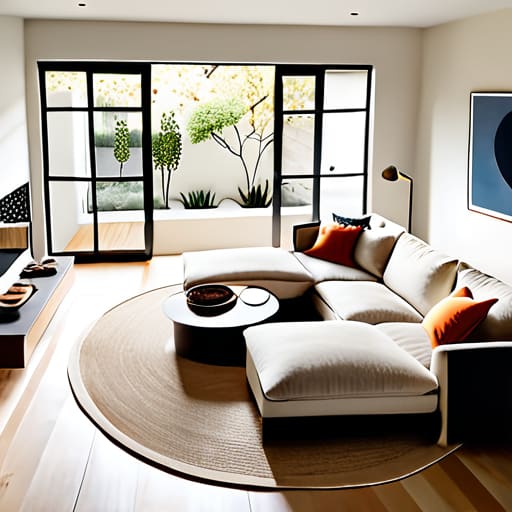
When you’re working with limited square footage, it’s easy to feel like your space is working against you rather than for you. I’ve seen so many clients feel claustrophobic in their own homes, but the secret lies in how you approach small living room floor plans. Instead of trying to cram everything in, think about how you want to feel when you walk through the door. It’s about prioritizing movement; you want an optimal furniture placement for flow so you aren’t constantly playing a game of obstacle course just to reach the kitchen for a glass of water.
I always tell my clients to treat their floor plan like a budget: don’t overspend on pieces that don’t serve a purpose. If you want to host friends without feeling like you’re squeezed into a corner, focus on creating intimate living room conversation areas. By pulling your seating slightly away from the walls, you create a sense of depth that actually makes the room feel larger. It’s not just about where the sofa sits; it’s about designing a space that honors your need for connection and calm.
Finding Balance With Optimal Furniture Placement for Flow
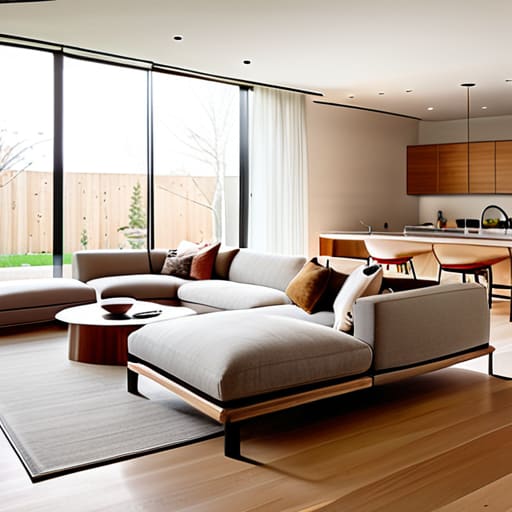
Think of your living room like a well-managed budget: if everything is clumped together in one corner, you’re going to feel cramped and overwhelmed. To truly find your zen, you need to prioritize optimal furniture placement for flow. I always tell my clients that movement is just as important as stillness. If you have to shimmy sideways past a coffee table just to get to the kitchen, your space is working against your peace, not for it. You want to create clear pathways that allow energy—and people—to move naturally through the room without feeling like they’re navigating an obstacle course.
If you’re working with an open concept living area arrangement, the challenge is defining spaces without building literal walls. I love using rugs or the back of a sofa to subtly signal where the “relaxation zone” ends and the “dining zone” begins. When you curate intentional living room conversation areas, you aren’t just placing chairs; you’re designing opportunities for connection. Whether it’s a cozy nook for a morning matcha or a setup designed for hosting friends, the goal is to create a layout that feels effortless and intentional.
Designing Your Sanctuary: 5 Pro-Tips to Curate a Space That Truly Breathes
- Prioritize “Negative Space” to Avoid Mental Clutter. Just like I tell my clients to clear their schedules to avoid burnout, don’t crowd your floor plan. Leaving breathing room between your sofa and your coffee table prevents that “suffocated” feeling and allows energy—and your vacuum—to flow freely.
- Create a Focal Point That Actually Matters. Whether it’s a cozy fireplace or a stunning view of the city, orient your seating toward something that inspires you. If your furniture is just staring at a giant, blank TV screen, you’re missing a chance to ground yourself in your environment.
- Zone Your Space for Different “Modes” of Living. I’m a huge believer in boundaries. If you can, use an area rug or a slim console table to separate your “relaxation zone” from your “reading nook” or “work corner.” It helps your brain switch gears from high-performance mode to pure chill.
- Invest in Multi-Functional Pieces for Financial and Spatial Sanity. As a consultant, I love a good ROI. Instead of buying a massive, bulky sectional that eats your square footage, look for ottomans with hidden storage or nesting tables. You get the functionality without the heavy financial or spatial footprint.
- Light It Like You Mean It. A single overhead light is the quickest way to kill a vibe. Layer your lighting with floor lamps for reading and soft ambient lamps for evening wind-downs. It’s the interior design equivalent of a mindfulness meditation—it sets the tone for peace.
Designing Your Space for Soulful Success
Treat your layout like a financial budget; prioritize “investing” in pieces that serve your daily well-being rather than just filling empty corners.
Create clear pathways for movement to ensure your home supports a sense of flow, preventing that cluttered, stagnant feeling that can bleed into your work life.
Remember that a well-organized room is a mental reset; by curating a layout that honors your peace, you’re building a sanctuary that protects your energy.
Designing for the Soul
“Think of your living room layout as more than just where you put a sofa; it’s the physical blueprint for your peace of mind. When you design for flow rather than just filling space, you’re actually creating the room you need to breathe, reset, and truly come home to yourself.”
Lena Anderson
Creating Your Personal Sanctuary
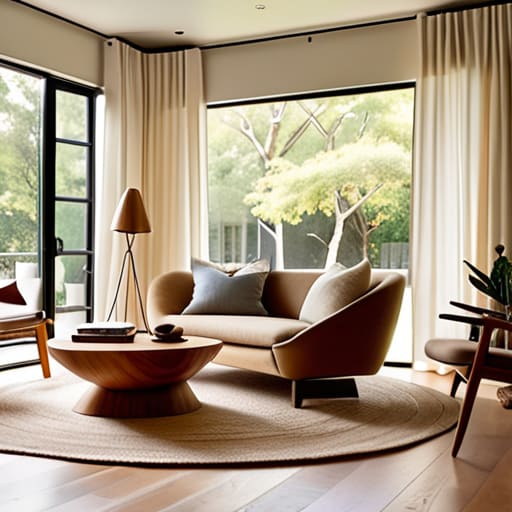
As we’ve walked through these different layouts, I hope you’ve realized that arranging a living room is about so much more than just fitting a sofa against a wall or making sure the TV is visible. Whether you are navigating the tight constraints of a city apartment or trying to create a sense of flow in a sprawling open floor plan, the goal is the same: to build a space that supports your lifestyle. By prioritizing intentional furniture placement and maximizing your square footage, you aren’t just organizing a room; you are investing in your daily well-being and creating a functional foundation for both productivity and rest.
At the end of the day, remember that your home should be a reflection of your journey, not a showroom for a magazine. Just like in my career coaching, I always tell my clients that the most important step is the one that feels most authentic to you. Don’t be afraid to move things around, experiment with new angles, or even ditch a piece of furniture that no longer serves your peace. Your living room is your sanctuary—the place where you decompress after a high-stakes meeting or find stillness during your morning meditation. Design it with intention, and let it be the place where you truly find your balance.
Frequently Asked Questions
How can I rearrange my furniture to create a cozy vibe without making the room feel cluttered or cramped?
Think of it like a budget: you want maximum impact without overspending your space! To get that cozy vibe without the chaos, try pulling your seating away from the walls—it creates “breathing room” that actually makes a space feel larger. Group items in small, intentional clusters rather than spreading them thin. And here’s my golden rule: if a piece doesn’t serve your peace or your function, it’s just expensive clutter. Keep it lean, keep it cozy!
I have a really awkward, non-rectangular living room; are there specific layout tricks to make it feel intentional rather than just messy?
Ugh, the “awkward room” struggle is so real! I used to think my tiny NYC apartment was a lost cause because of its weird angles. Here’s my pro tip: stop fighting the shape and start embracing it. Instead of trying to force a standard rectangular setup, use “zoning.” Create distinct little nooks—maybe a reading corner in that weird alcove or a small workspace in a corner. It makes the odd spaces feel like intentional sanctuaries rather than just leftover gaps!
Is it possible to design a layout that works for both a productive home office setup and a relaxing space for winding down at night?
Oh, I get this question all the time! The short answer? Absolutely. It’s all about creating “zonal boundaries.” Think of it like your morning coffee versus your evening yoga flow. You can use area rugs or even a strategic bookshelf to visually separate your “hustle zone” from your “zen zone.” When the laptop closes, you want to physically and mentally step away from the work energy so your home stays a sanctuary, not a cubicle.